Innovative Cantilever Scaffold Solution Above a Live Luge Track
When Brazier Scaffolding was engaged to provide scaffolding for the major Skyline Queenstown redevelopment, the team faced a unique combination of engineering, logistical and operational challenges. Situated high above Queenstown on Bob’s Peak, the iconic tourism destination required a highly specialised access solution capable of supporting extensive construction work while keeping its popular attractions operational.
The multi-stage redevelopment involves major building extensions, staged demolition and the replacement of existing visitor facilities. With thousands of visitors enjoying Skyline’s luge rides and panoramic alpine views, maintaining public access and safety throughout construction was essential.
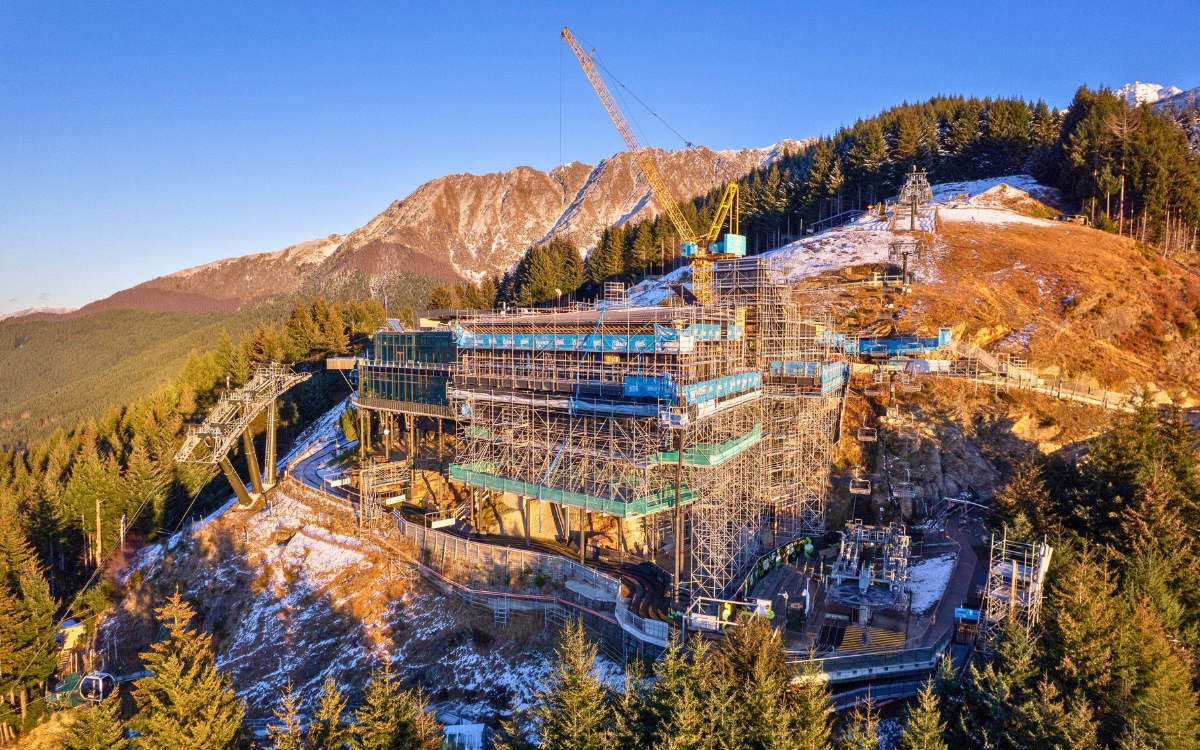
Using Layher FlexDeck, Allround Scaffolding and 750 lattice beams, Brazier Scaffolding developed an innovative scaffold solution that provided safe working platforms at height while allowing Skyline’s luge track to remain operational directly beneath the construction zone.
Innovative FlexDeck Cantilever Solution
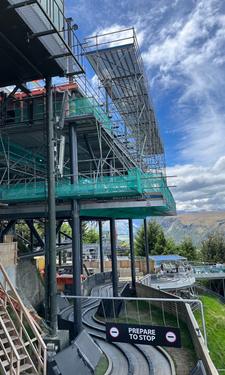
One of the project’s most impressive features was the cantilevered scaffold gantry designed to extend over the live luge track without obstructing the attraction below.
Layher FlexDeck played a crucial role in achieving this solution, with the system forming cantilevered supports for working platforms positioned above the luge. The system provided the strength and versatility needed to create a substantial elevated working area while maintaining clear headroom for riders underneath.
Working platforms were extended from the cantilevered supports to provide safe roof access and full edge protection, enabling multiple trades to work simultaneously above the operating attraction.
Combined with Layher Allround Scaffolding and 750 lattice beams, the cantilevered system allowed Brazier Scaffolding to accommodate the building’s expanding footprint while providing reliable access throughout the staged construction programme.
This innovative approach enabled construction activity to continue above the luge while maintaining operation of the attraction below.
Precision Scaffolding in an Alpine Environment
Working on an exposed alpine peak presented significant challenges, including high winds, rapidly changing weather conditions, limited crane access and restricted areas for storing and assembling scaffold components.
Approximately 56 tonnes of Layher scaffolding equipment were incorporated into the installation, with the structure progressively assembled floor by floor and tied as the building extension developed.
Delivering equipment to the elevated construction site required careful coordination, with scaffold components lifted in staged loads during suitable weather windows.
Limited laydown space also demanded efficient material management and carefully scheduled deliveries to prevent congestion and maintain safe working conditions.
Regular inspections, tie checks and staged handovers formed an important part of the installation process, ensuring the scaffold continued to meet the project’s changing access requirements.
Adaptable Access for a Multi-Stage Redevelopment
Brazier Scaffolding’s solution was designed to accommodate the evolving requirements of Skyline Queenstown’s extensive redevelopment.
The scaffold supported the construction of the new building extension, which formed Stage 4 of Project Skyline. With the extension completed in March 2026, the wider redevelopment has progressed into its final stage, involving the removal and replacement of the original top complex.
The modular flexibility of Layher Allround Scaffolding, combined with the high load-bearing capacity and versatility of FlexDeck and lattice beams, provided a practical solution for the complex structural geometry and changing construction requirements.
The project demonstrates how Layher’s integrated scaffolding systems can overcome demanding access challenges while maintaining operational continuity in busy public environments.
For Brazier Scaffolding, the Skyline Queenstown redevelopment highlights the value of innovative engineering, careful planning and skilled installation, delivering a sophisticated access solution on one of New Zealand’s most challenging alpine construction sites.
FlexDeck – The Benefits for You
- ◣ High load-bearing capacity, meaning fewer suspension points
- ◣ Fast assembly thanks to direct suspension of system decks and minimal bracing
- ◣ Small, compact and lightweight components for easier handling
- ◣ Modular system for flexibility and adjustment
- ◣ Safer and even more efficient with an award-winning cantilever installation method
- ◣ System-integrated solution – combines with all Layher scaffolding systems
- ◣ Extensive technical support and training
-
Company
Location
-
Website
Components
Layher Allround Scaffolding
Layher FlexDeck
Layher 750 Lattice Beams
MORE SCAFFOLDING PROJECTS
Wyuna Bay House Encapsulation by Peninsula Roofing and Scaffolding
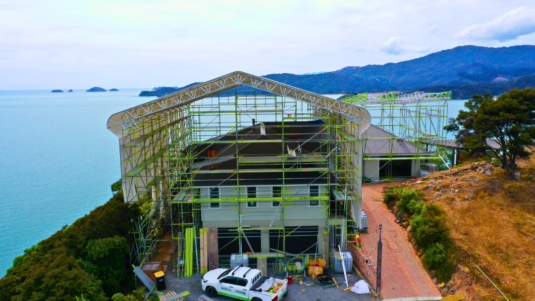
Full encapsulation for re-roofing on an exposed site Peninsula Roofing and Scaffolding were tasked with encapsulating an entire house on a prominent site overlooking Coromandel Town. The site was open to the elements from every angle, requiring a robust temporary weather protection solution that would allow the builder to work across the entire roof area […] Continue reading
Hybrid Roof Cover in Queenstown
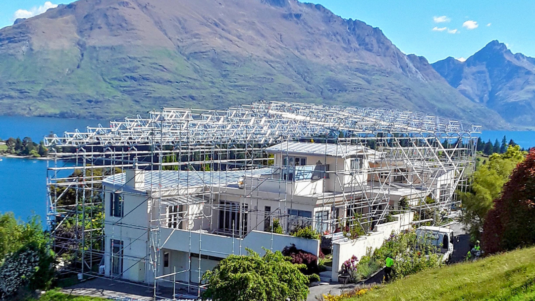
Delivering Confidence from the Ground Up in Queenstown Perched on Queenstown’s exclusive Panorama Terrace, this high-end residential renovation required complete protection from the elements for nearly a year. With full re-roofing and exterior cladding upgrades planned, the client needed a reliable, long-term cover that could handle Queenstown’s changeable alpine weather. All-weather protection for an alpine […] Continue reading